
Stone Villa
Concept residence / 2026Bold geometry softened by stone, warm light and a garden that belongs to the home.
The vision
- Location inspiration
- Nad Al Sheba, Dubai — imagined setting
- Status
- Design study — unbuilt
- Proposed built area
- 760 m² / 8,180 sq ft
- Assumed plot
- 1,200 m²
- Accommodation
- 6 bedrooms + study
A villa concept for a growing family, with space to host, work and retreat. The brief combines a generous entertaining floor with quiet bedrooms, a study, and a flexible ground-floor suite.
Architectural concepts
Discuss a home like this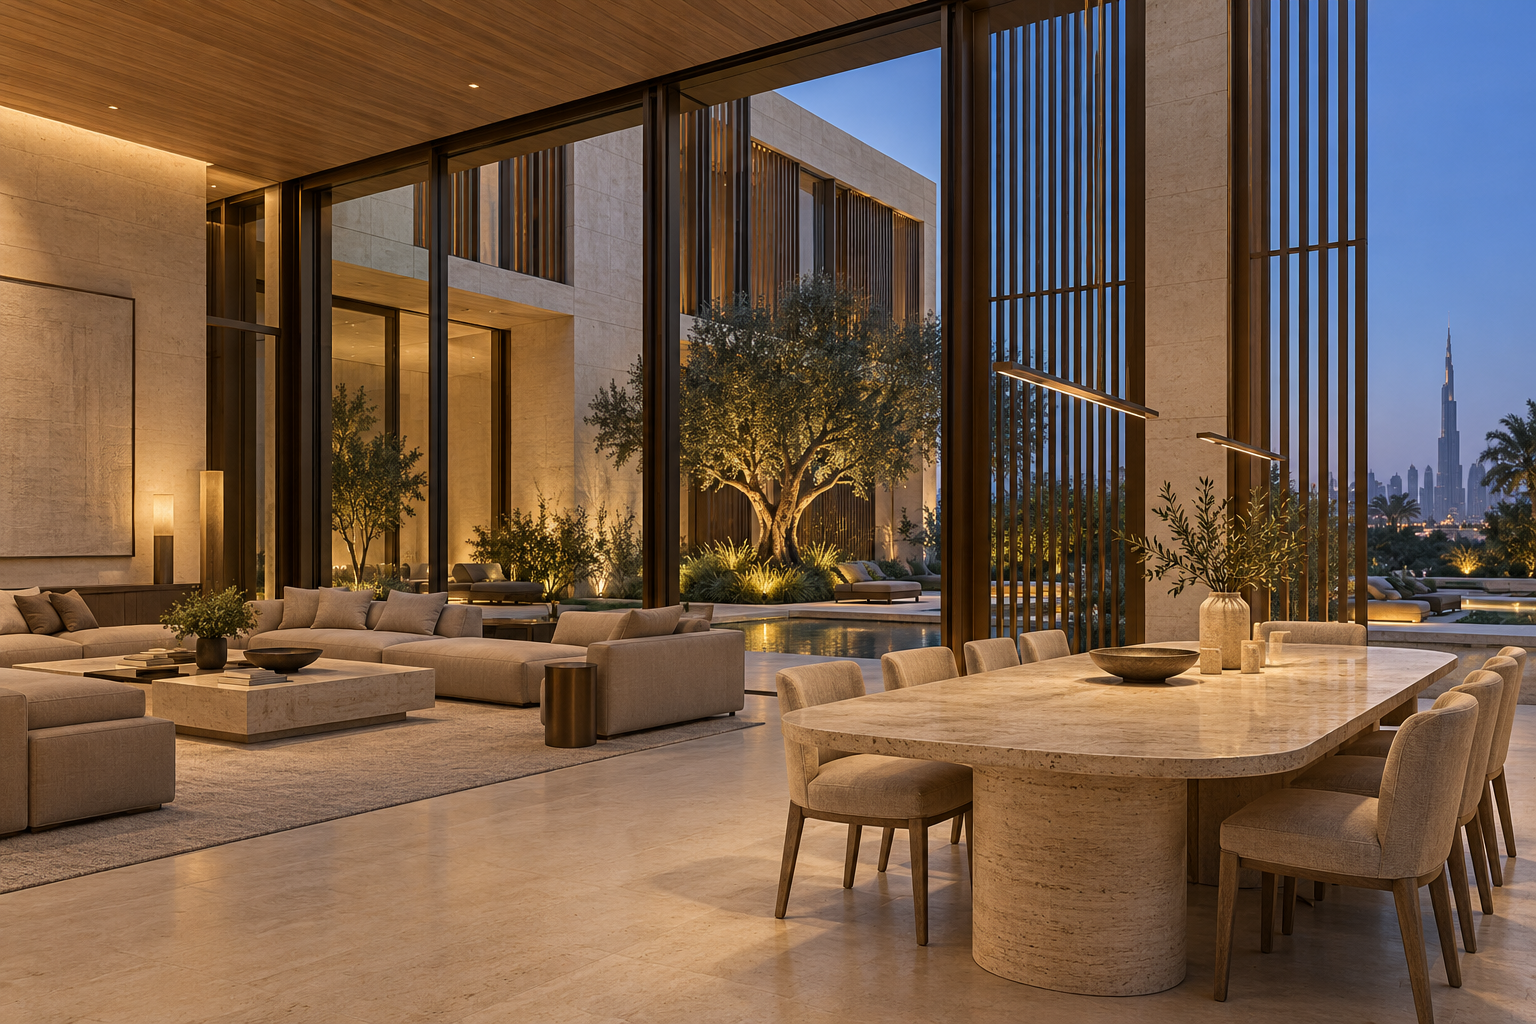
The design, in detail
Architecture & atmosphere
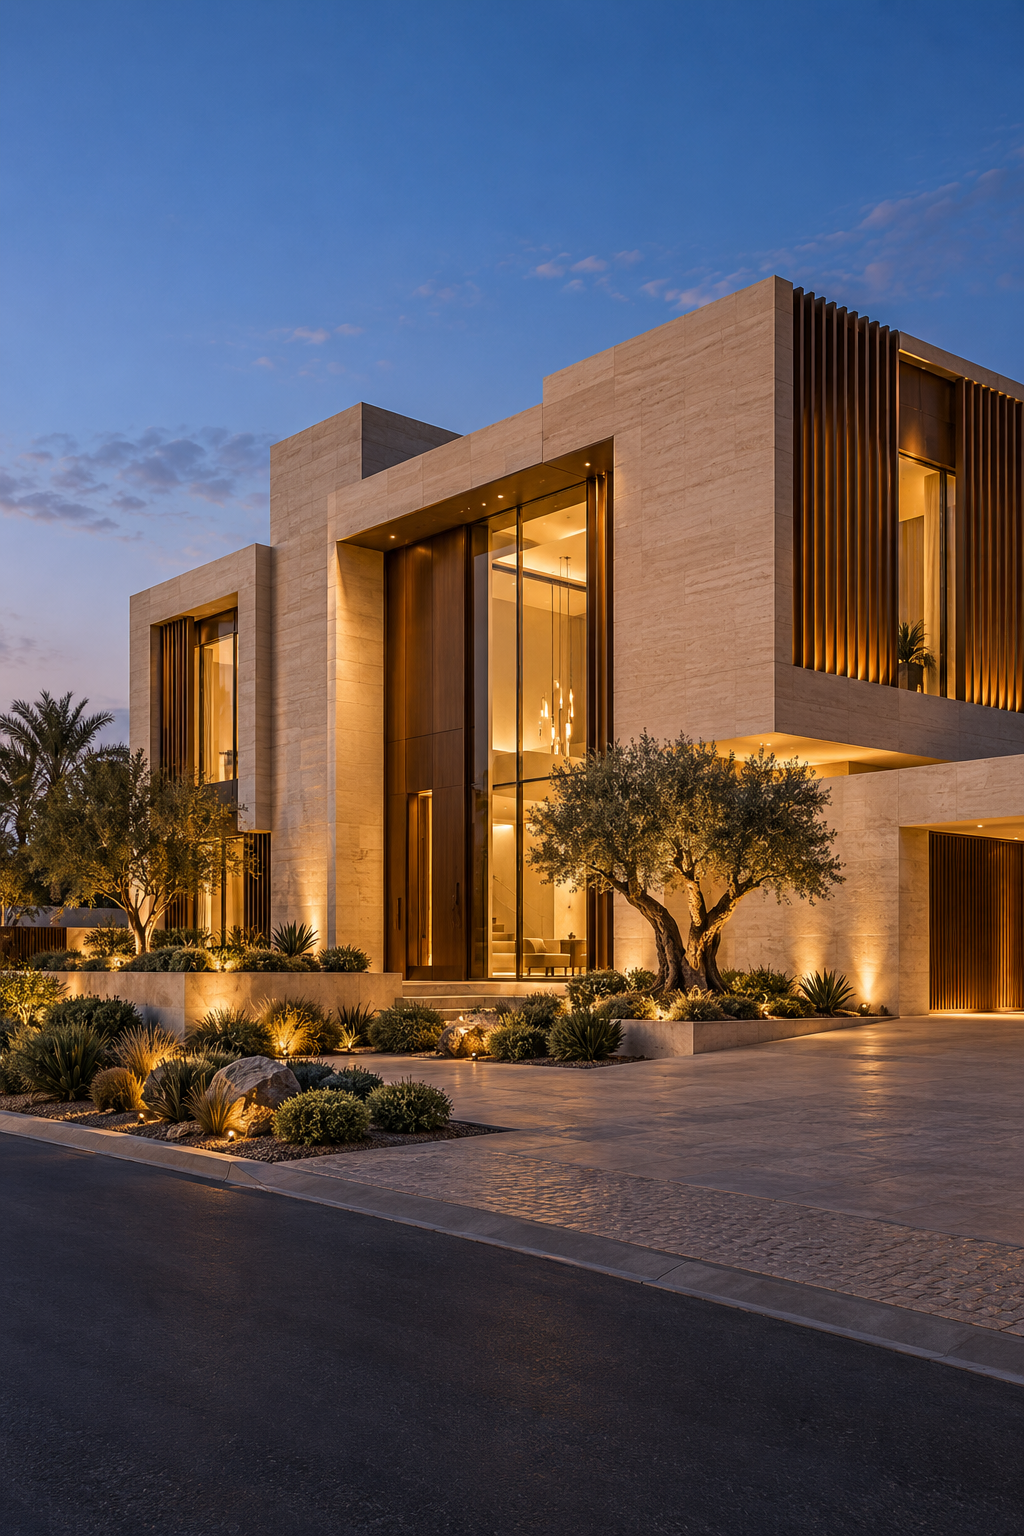
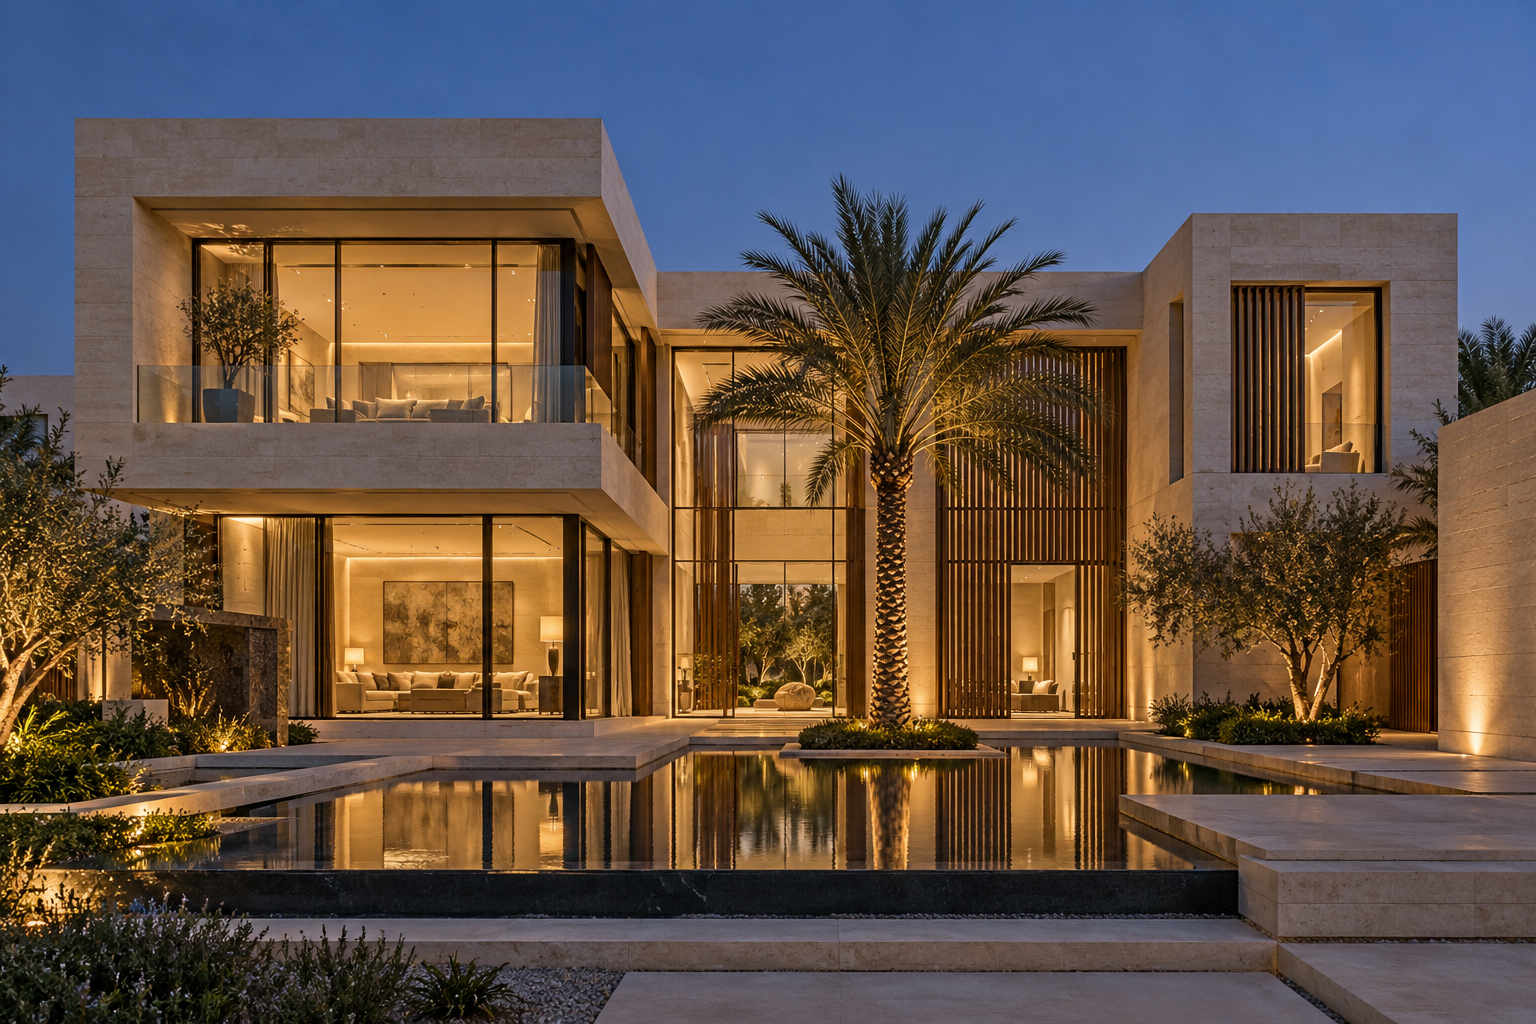
Stacked stone forms create deep terraces and shaded glazing. Vertical bronze fins filter views from the street, while large openings connect the dining and living rooms to the garden. An olive tree becomes the focus of the entrance sequence.
Limestone · bronze fins · warm oak · natural linen
Project highlights
01Double-height entrance
02Six private bedroom suites
03Garden-facing living and dining
04Dedicated study and flexible guest suite
Areas and layouts are illustrative. A real proposal would follow plot review, design development and authority requirements.
Next project
Explore another direction
Your home begins with a conversation
Let’s explore your vision