Palm Residence
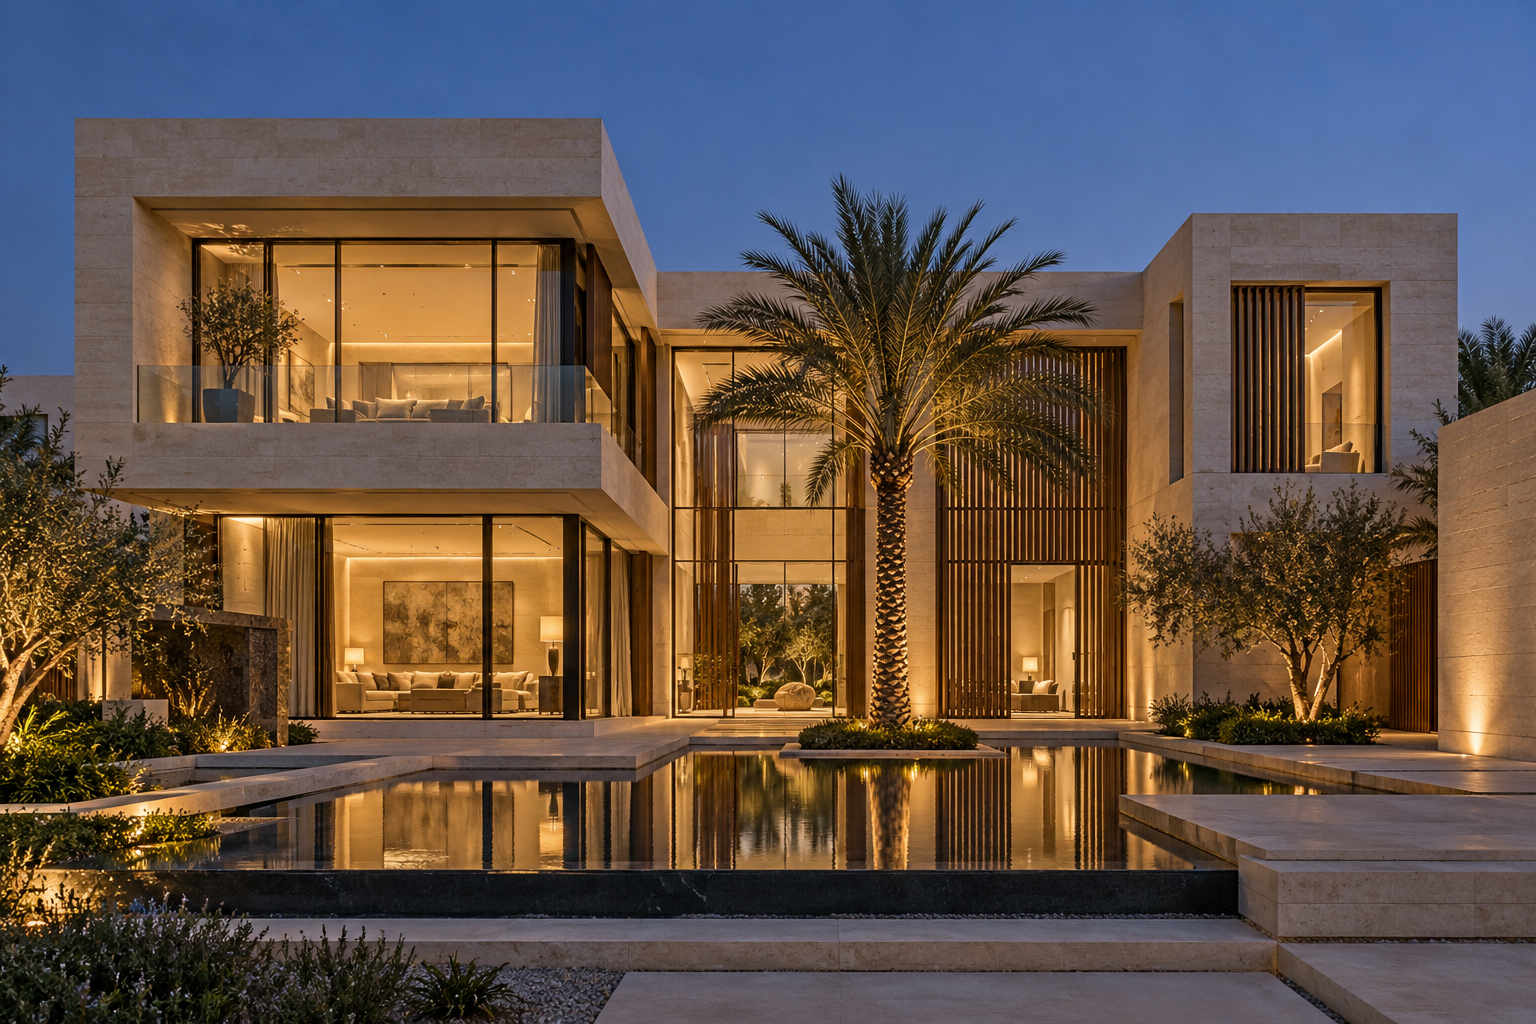
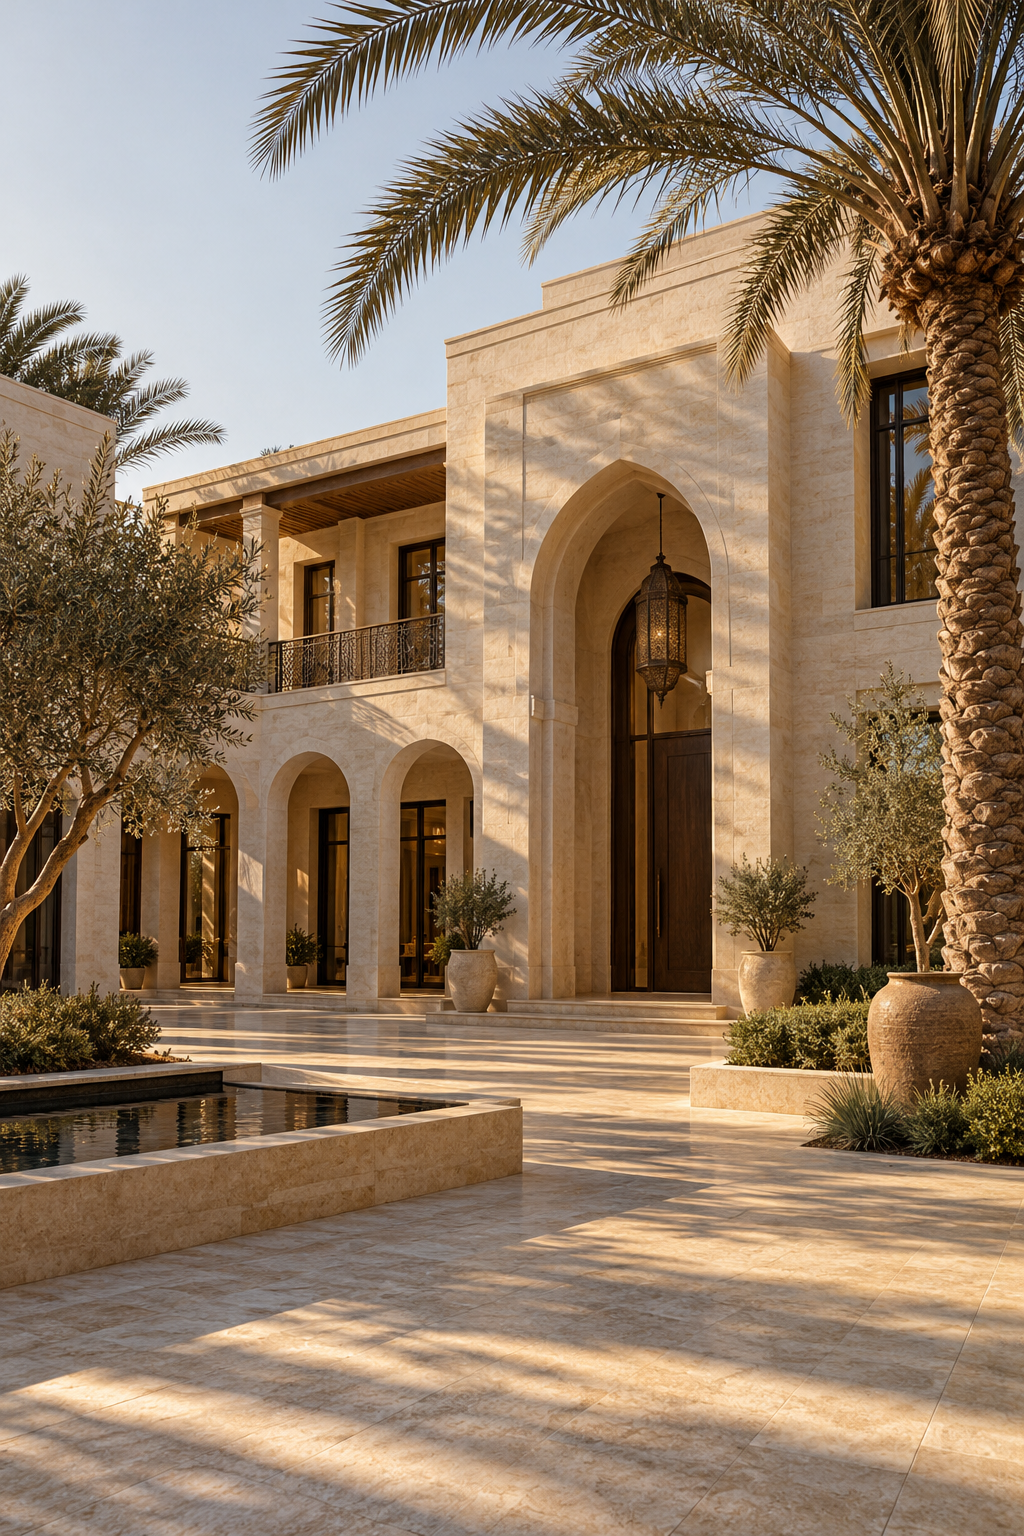
Concept residence / 2026A home arranged around light, water and the quiet presence of a palm.
The vision
- Location inspiration
- Al Khawaneej, Dubai — imagined setting
- Status
- Design study — unbuilt
- Proposed built area
- 680 m² / 7,320 sq ft
- Assumed plot
- 1,100 m²
- Accommodation
- 5 bedrooms + guest majlis
A family home concept for three generations, balancing generous shared spaces with private retreats. A separate guest entrance leads to the majlis, while daily family life opens onto a sheltered courtyard.
Architectural concepts
Discuss a home like this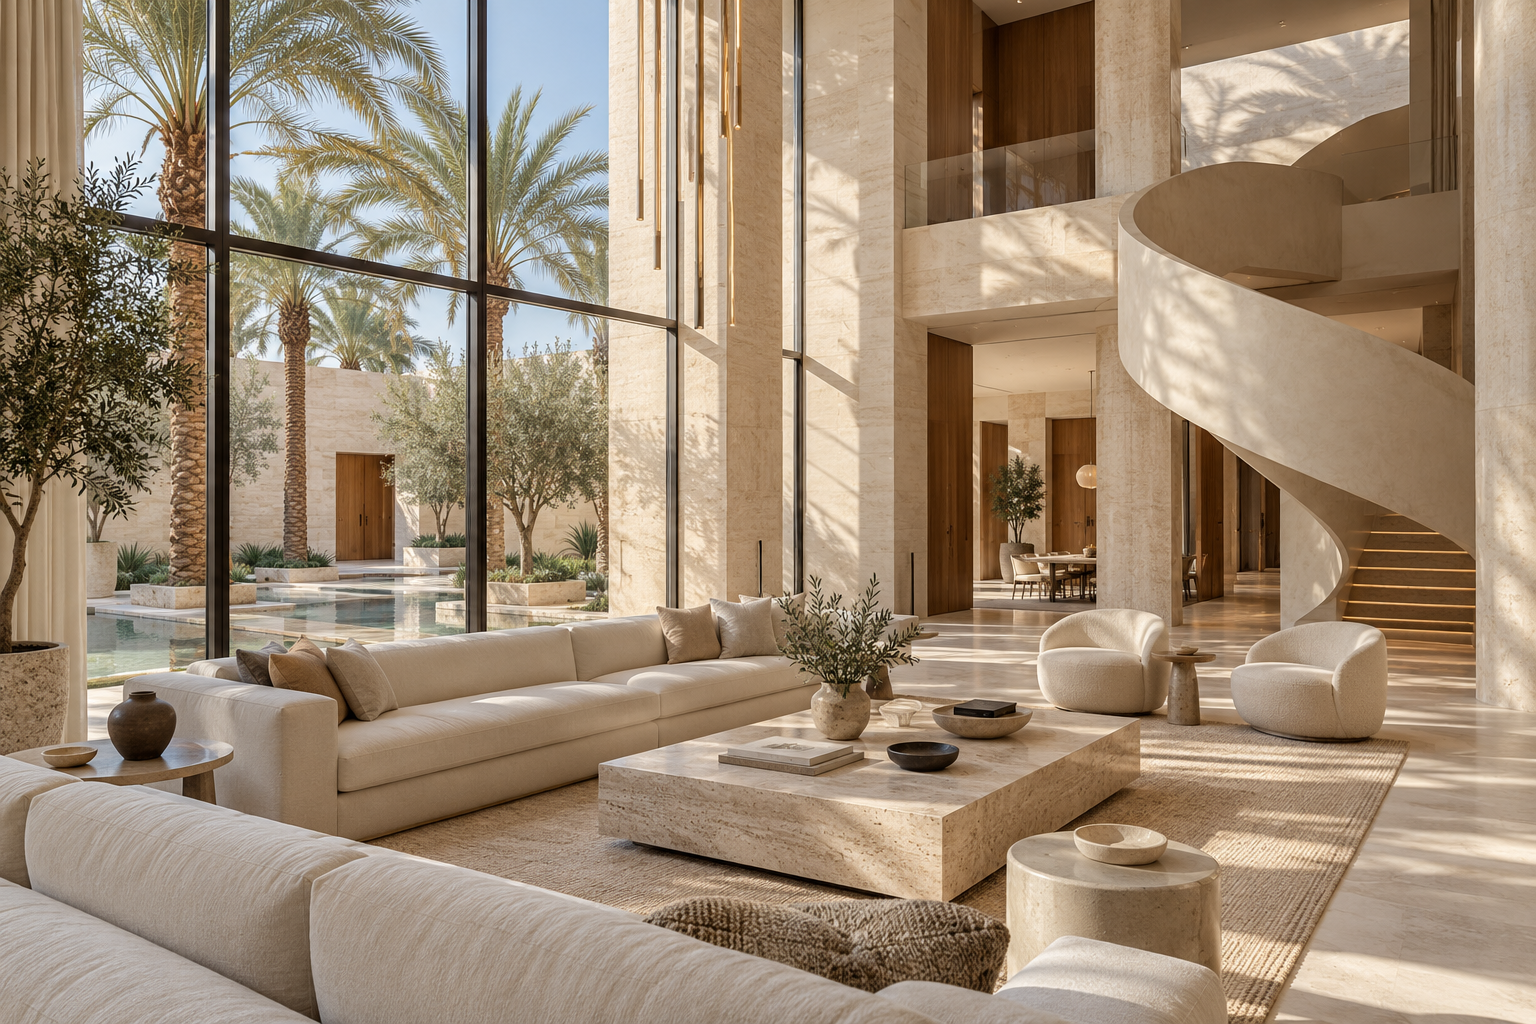
The design, in detail
Architecture & atmosphere
Two limestone volumes frame a reflecting pool and a mature palm. Deep reveals temper the afternoon sun; bronze screens offer privacy without closing the home to daylight. A sculptural staircase connects the family lounge to the bedroom suites.
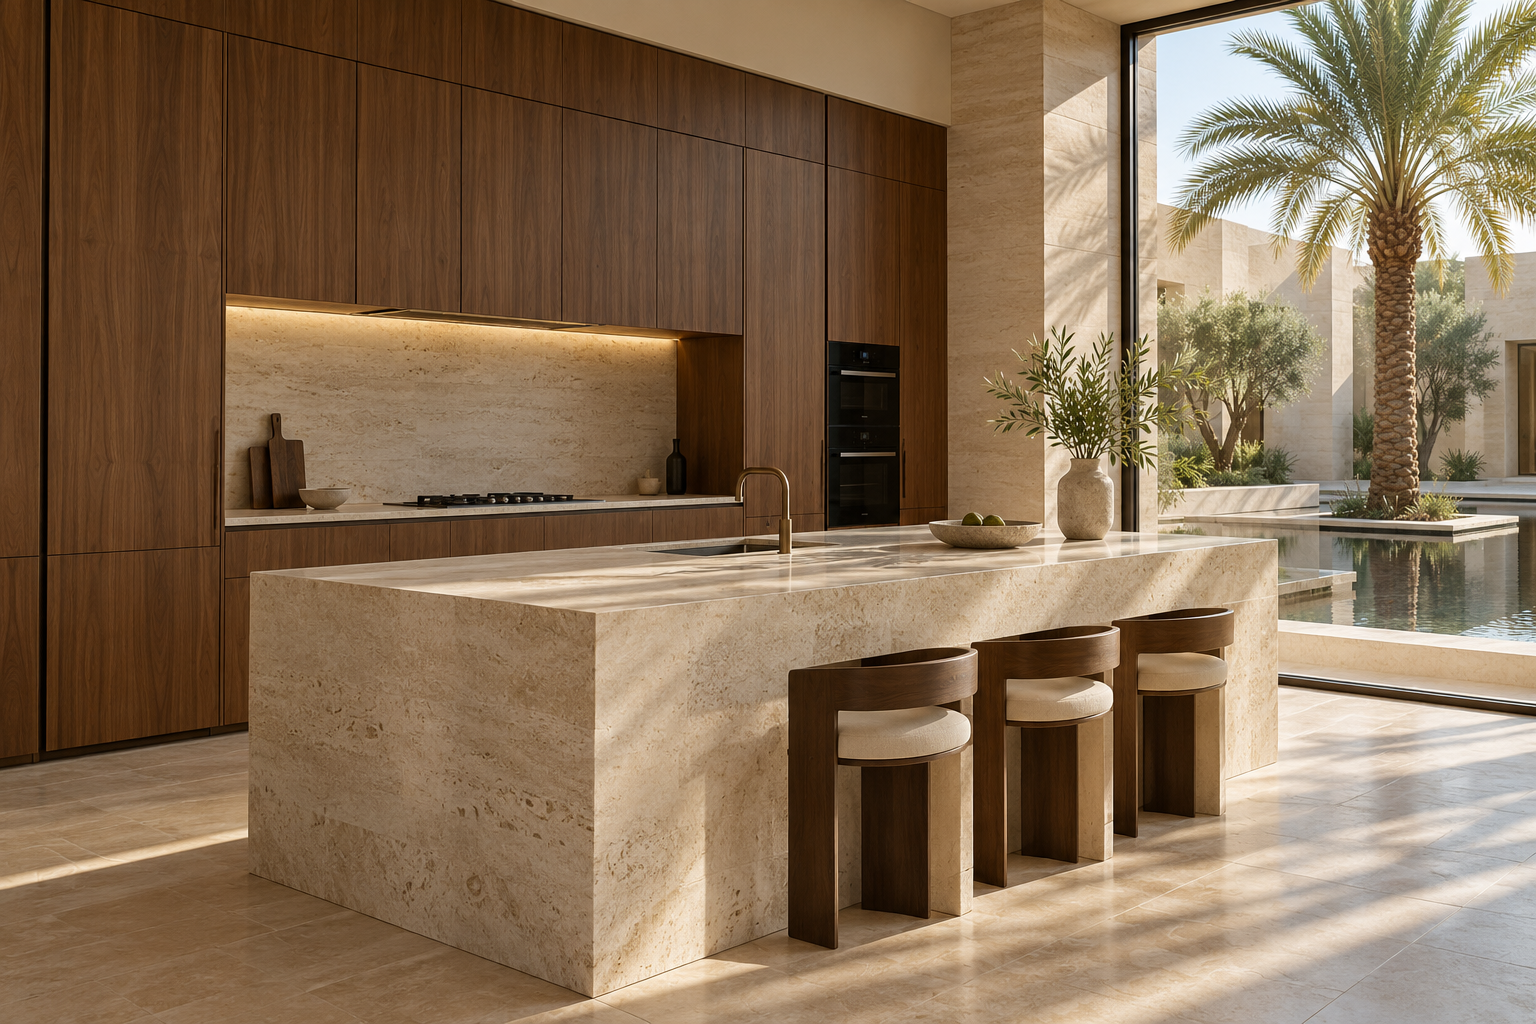
Warm limestone · walnut · bronze · travertine
Project highlights
01Separate guest and family entrances
02Double-height family living
03Shaded courtyard and reflecting pool
04Ground-floor guest suite
Areas and layouts are illustrative. A real proposal would follow plot review, design development and authority requirements.
Next project
Explore another direction
Your home begins with a conversation
Let’s explore your vision