
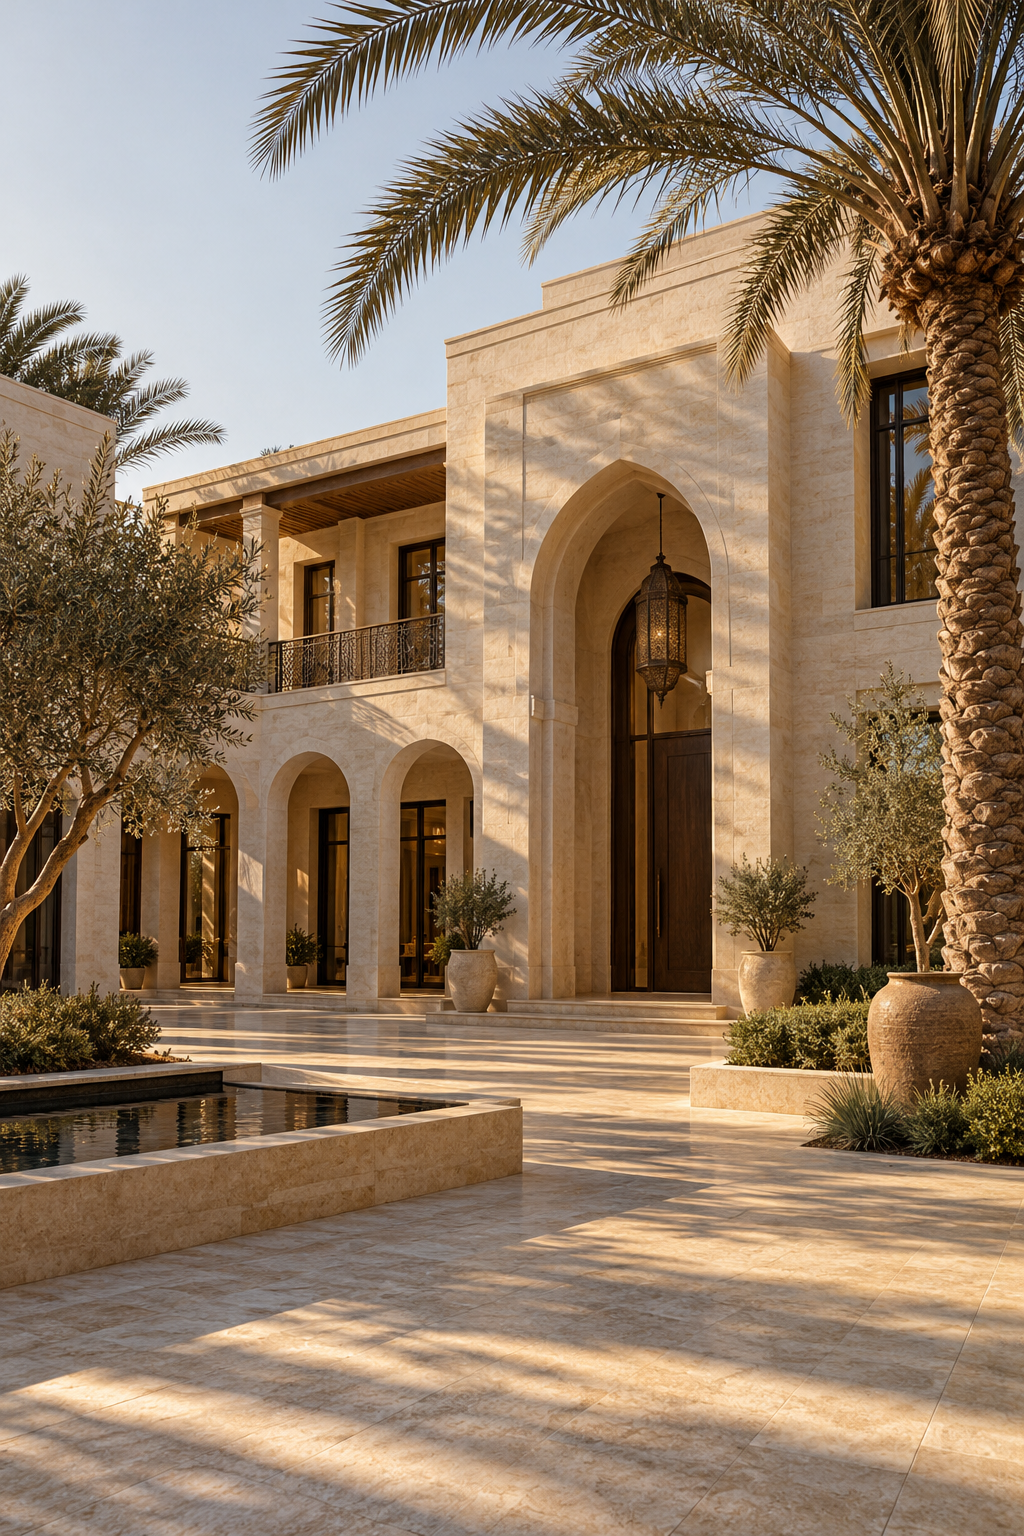
Courtyard House
Concept residence / 2026A contemporary interpretation of the courtyard home, rooted in privacy and hospitality.
The vision
- Location inspiration
- Al Warqa, Dubai — imagined setting
- Status
- Design study — unbuilt
- Proposed built area
- 540 m² / 5,810 sq ft
- Assumed plot
- 900 m²
- Accommodation
- 4 bedrooms + private majlis
A concept for a family who values welcoming guests while protecting the intimacy of everyday life. The home turns inward, arranging rooms around a planted courtyard with a shaded walkway and a still water feature.
Architectural concepts
Discuss a home like this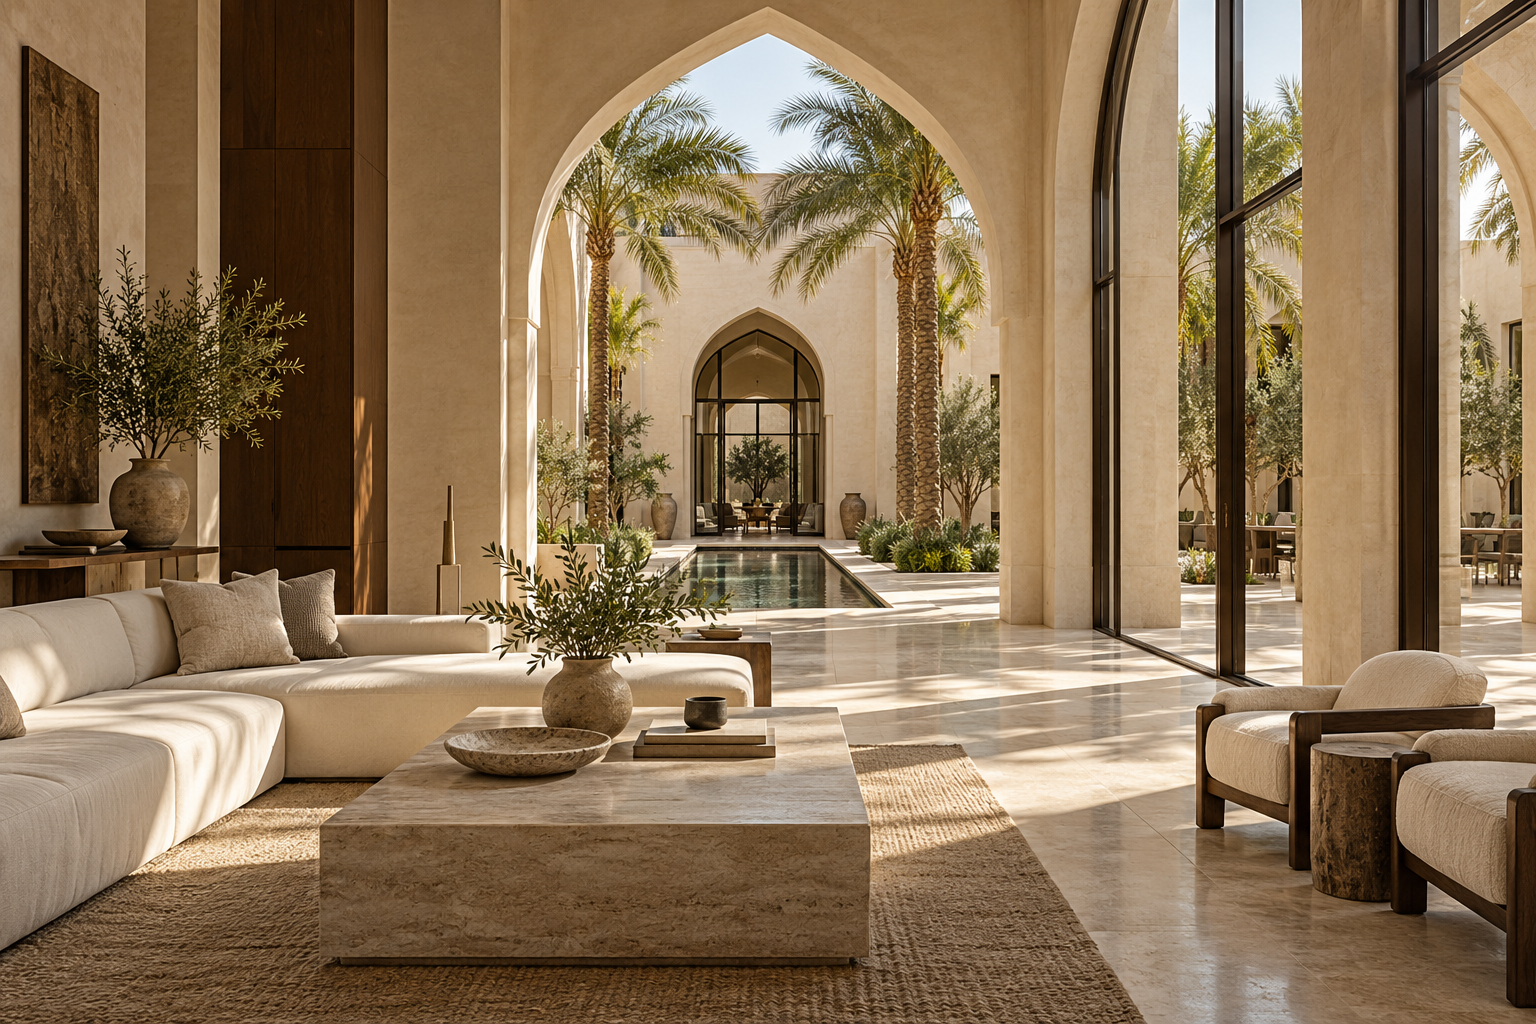
The design, in detail
Architecture & atmosphere
A tall arched entrance sets the rhythm for a sequence of calm rooms. The colonnade filters sunlight into the living spaces, and framed views connect the interior to planting and water. Upstairs, a family terrace overlooks the courtyard.
Ivory travertine · lime plaster · walnut · bronze
Project highlights
01Private central courtyard
02Independent majlis access
03Shaded colonnade
04Family terrace and garden views
Areas and layouts are illustrative. A real proposal would follow plot review, design development and authority requirements.
Next project
Explore another direction
Your home begins with a conversation
Let’s explore your vision